01 · Structure
Estructura metálica
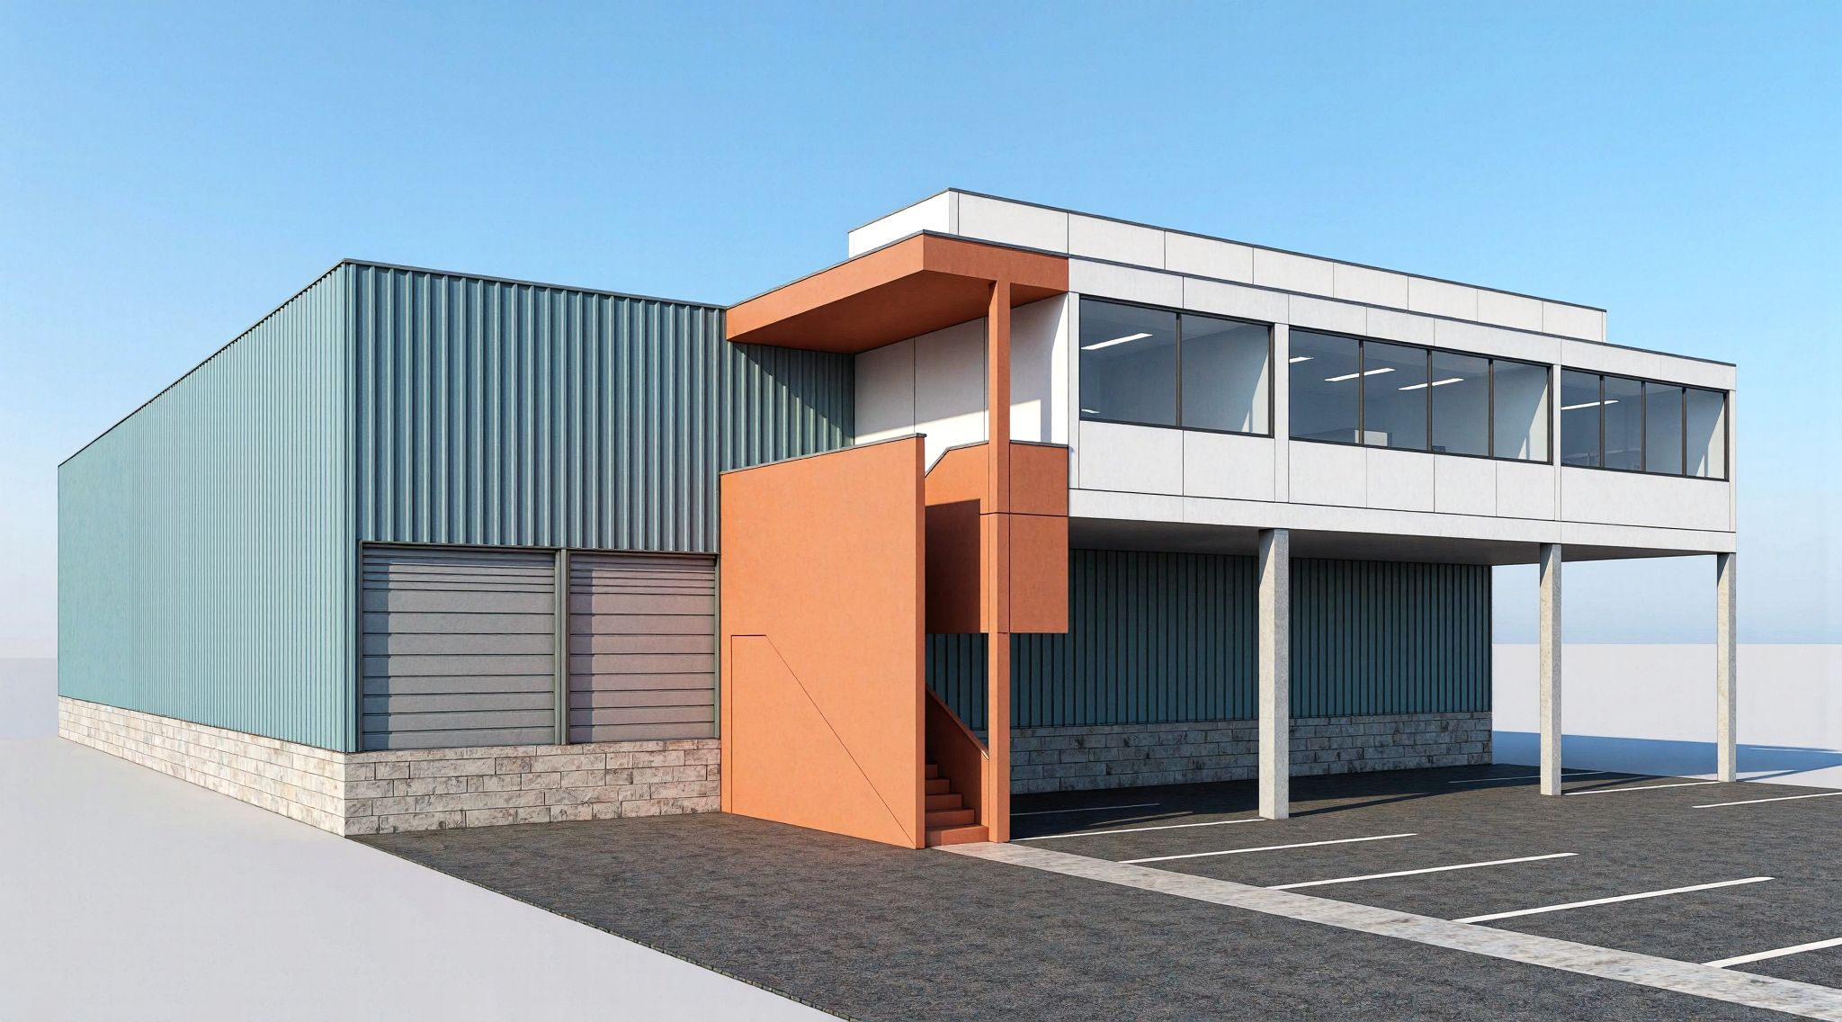
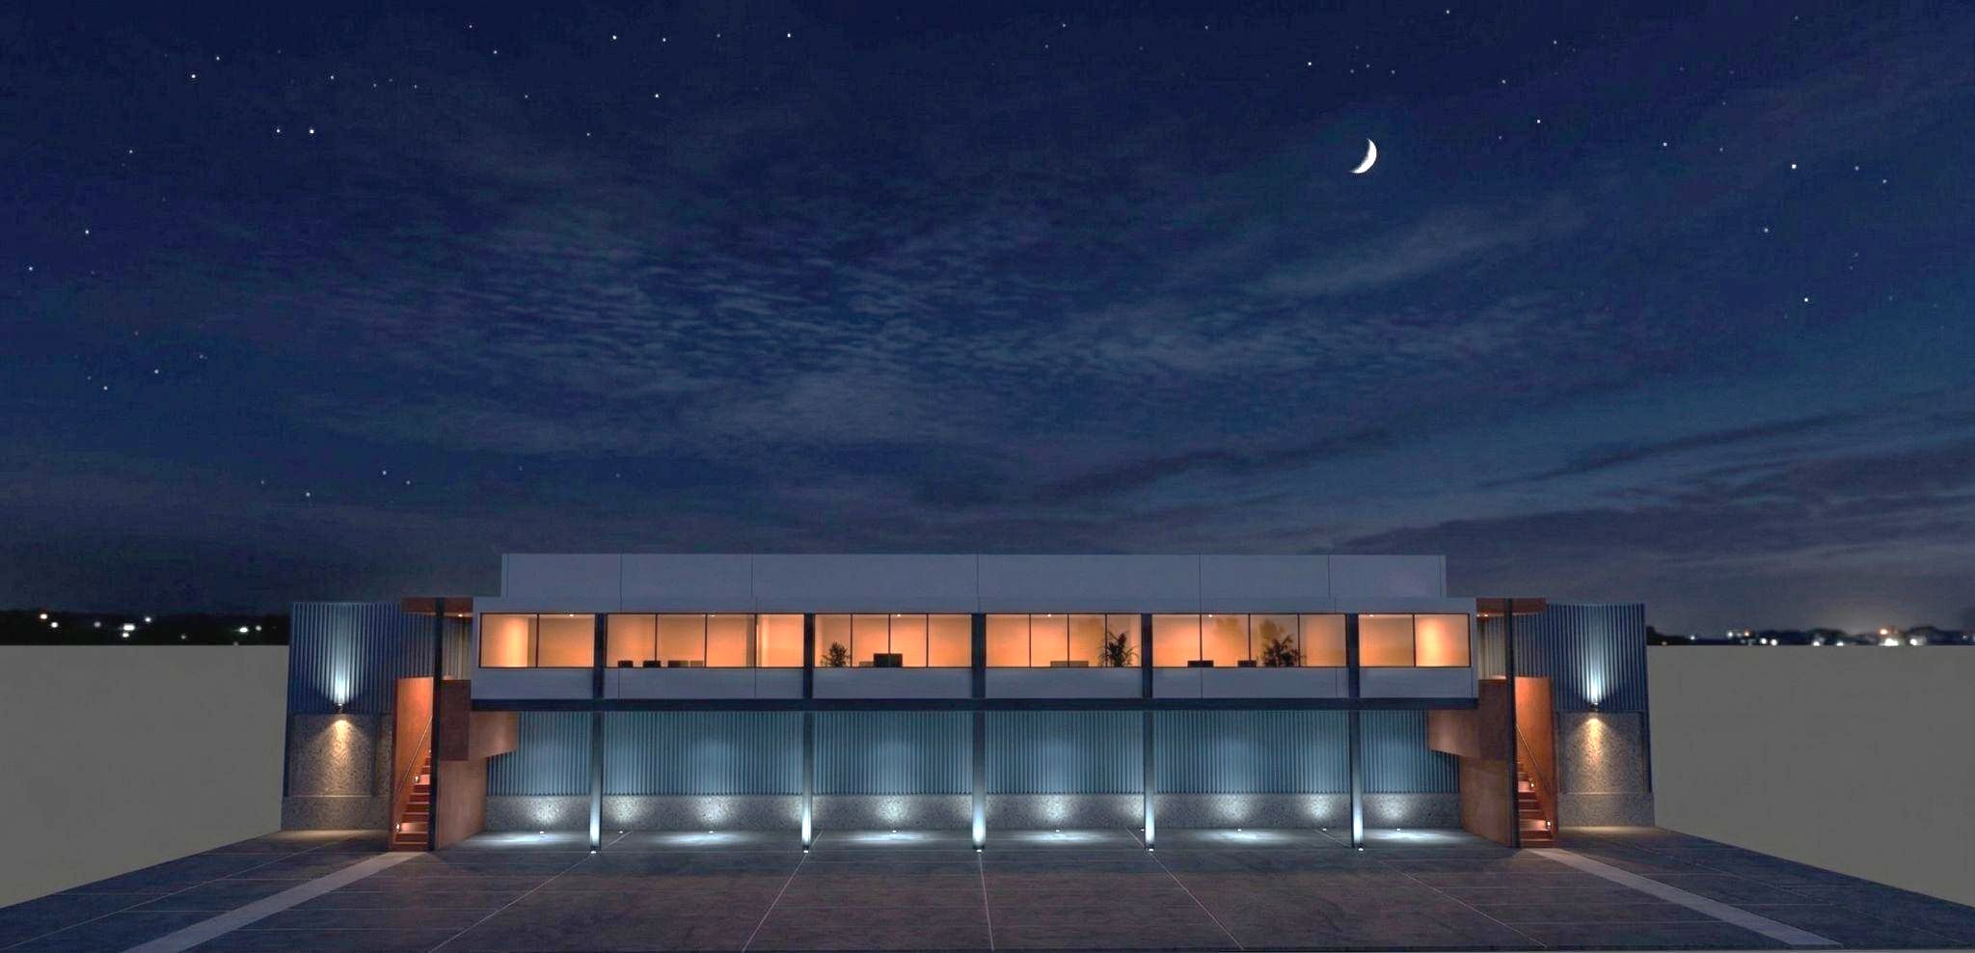
Logistics warehouse and office in Zona Industrial La Primavera, Culiacán. March 2026.
Doors for trailers and vans. Warehouses at the same elevated level for truck access.
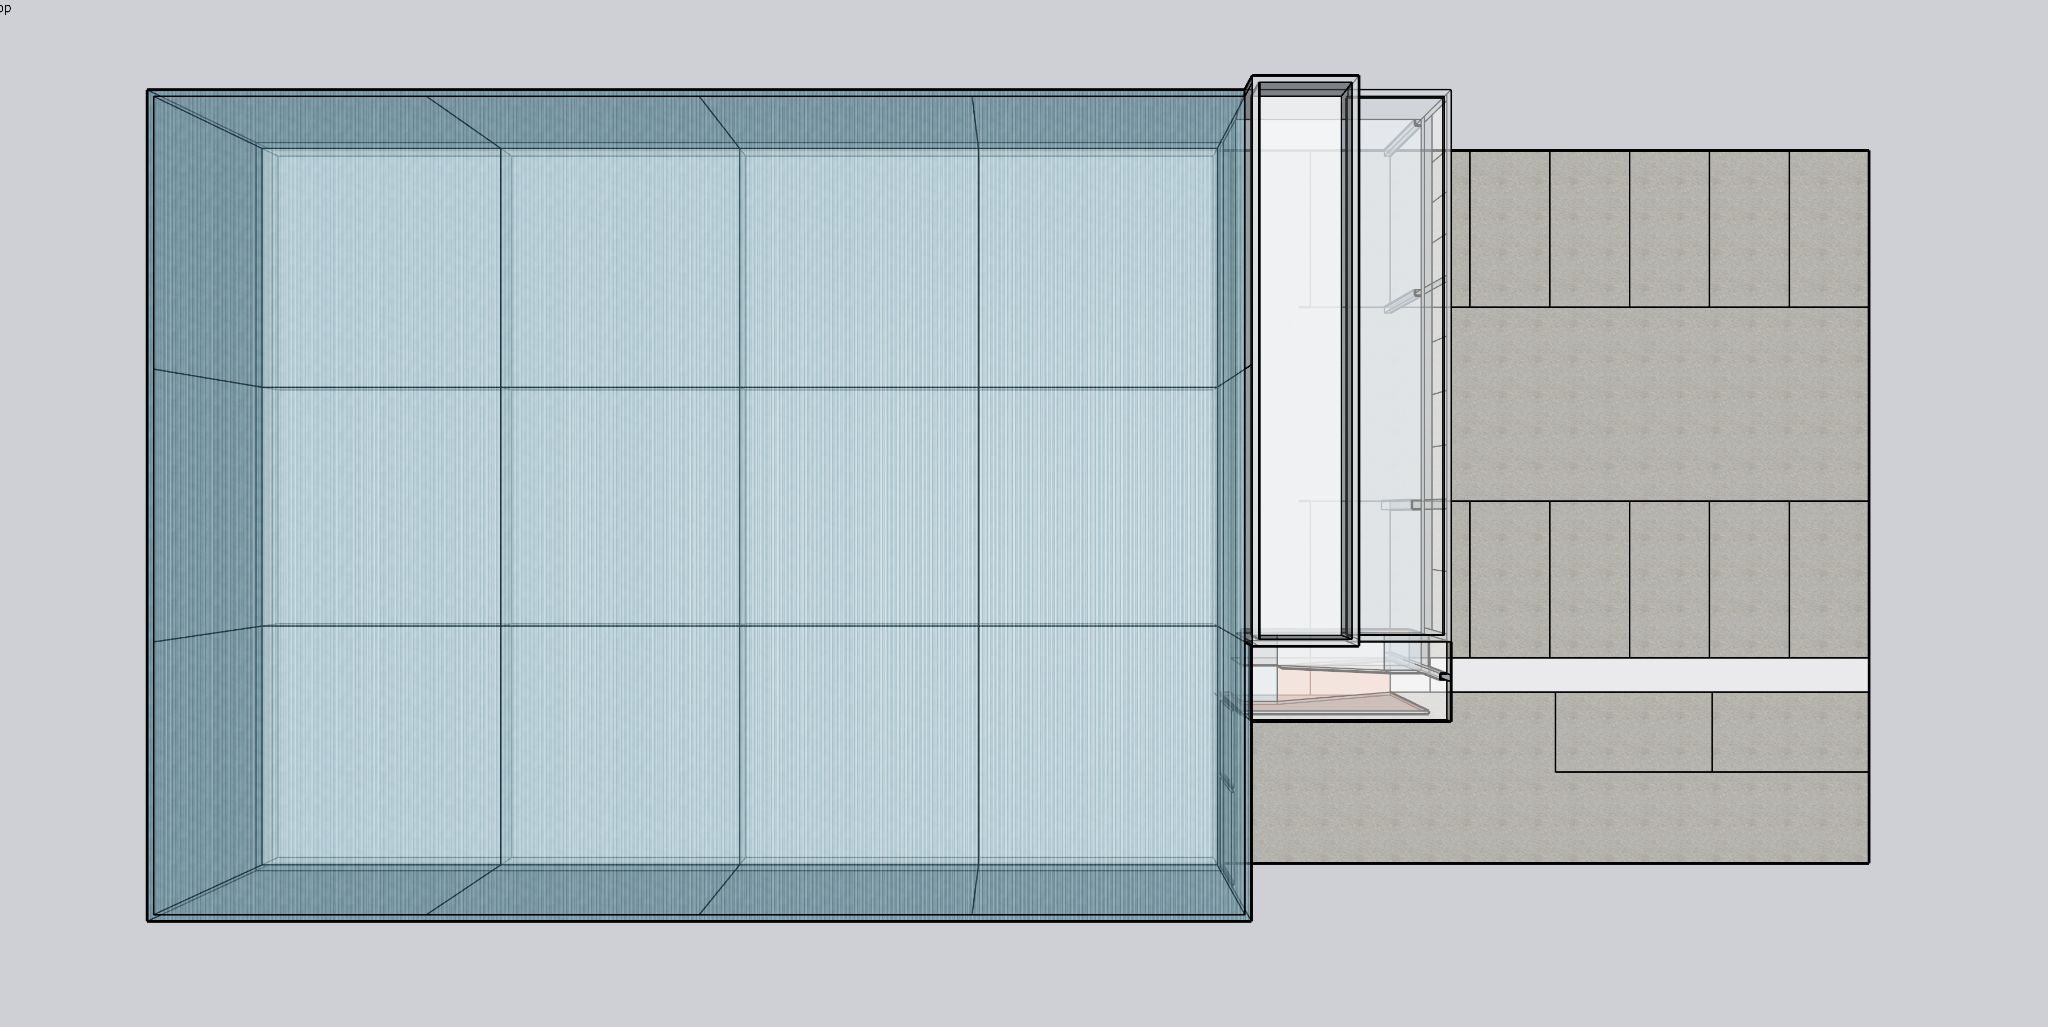
Tamayo Aguirre · Propuesta de diseño · Edificios de logística · Zona Industrial La Primavera · Marzo 2026 · Arq. Ivan Tamayo. Two modules (X2). Metal structure, columns every 8.2 m.
Almacén Industrial · La Primavera is a logistics warehouse and office in Zona Industrial La Primavera, Culiacán, Sinaloa.
Each bodega is 25 m × 33 m (825 m²), with an office strip 16.6 m × 6 m (100 m²) and parking 2.8 m × 5.5 m for 18 lugares. Trailer and van doors open at the warehouse; pedestrian access runs under the office. The warehouses sit at the same elevated level for truck access.